
Just Listed


Address
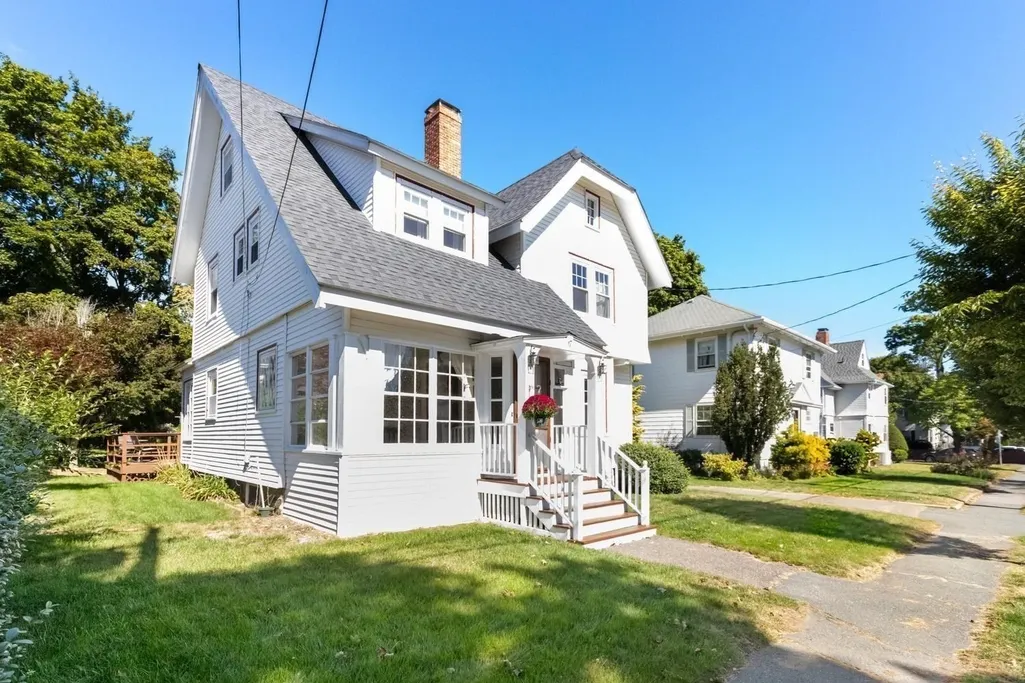
17 Sturtevant St, Beverly, MA
Price
$ 649,000
Property Attributes
- MLS#73581875
- TypeSingle Family
- Listing Status New
- CountyESSEX
- CityBeverly
- AreaRyal Side
- NeighborhoodShingleville
- Zip01915
- StyleColonial
- Year Built1930
- Taxes$ 7010
- Price$ 649,000
- Bedrooms3
- Full Bathrooms1
- Half Bathrooms0
- Sqr Footage1580
- Lot Size0.12 Acres
Data Source:
Massachusetts MLS Property Info Network (MLSPIN)
Property Description
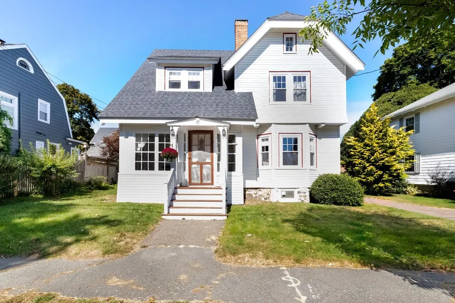
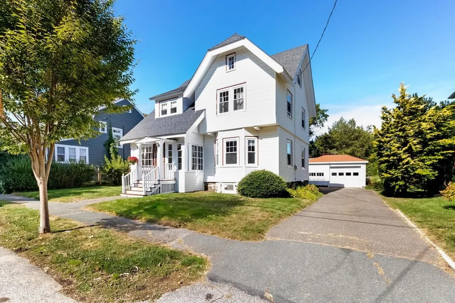
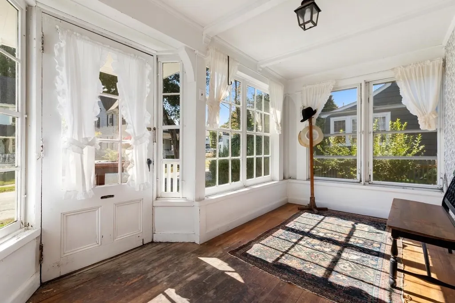
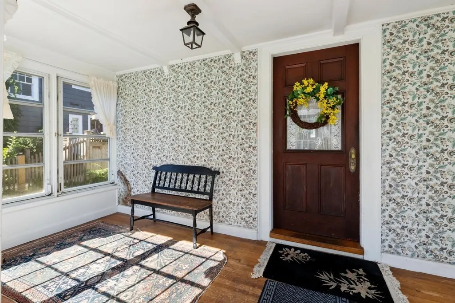
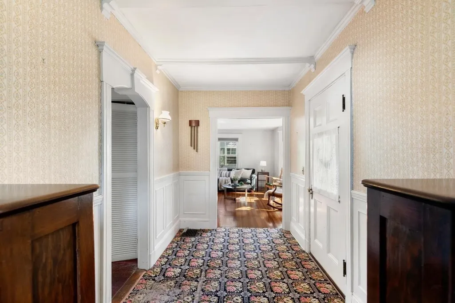
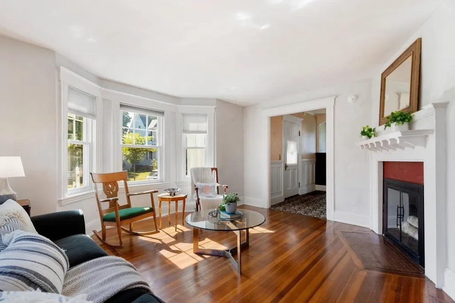
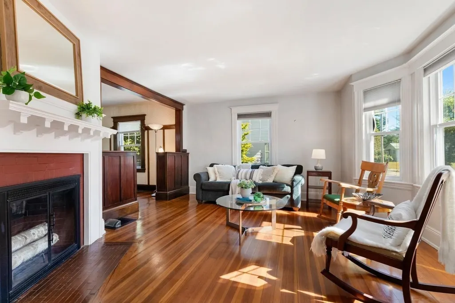
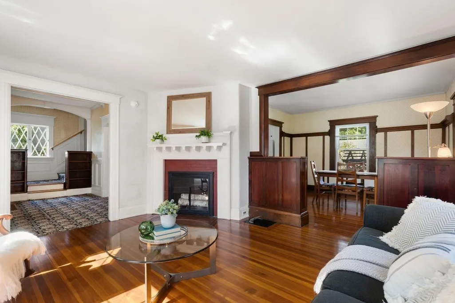
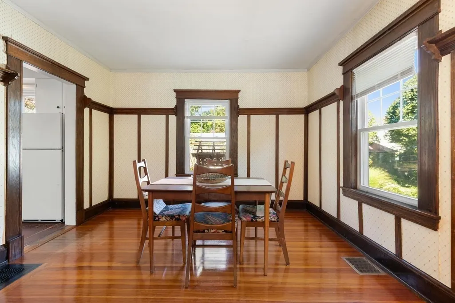
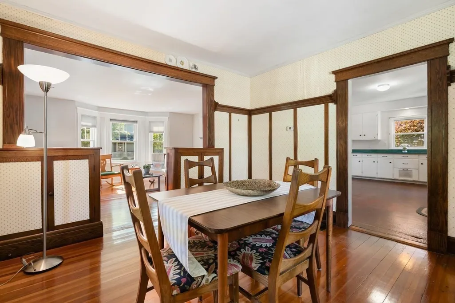
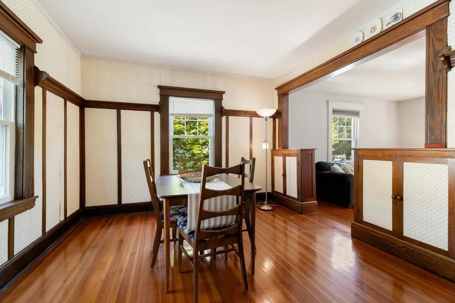
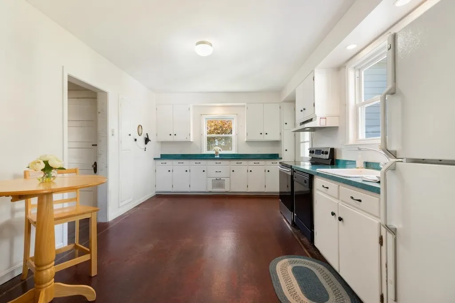
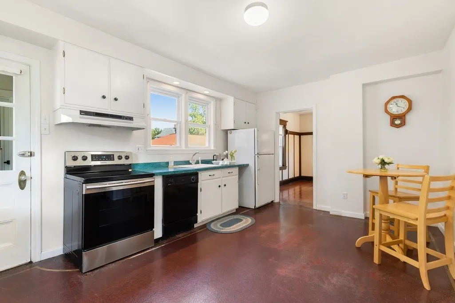
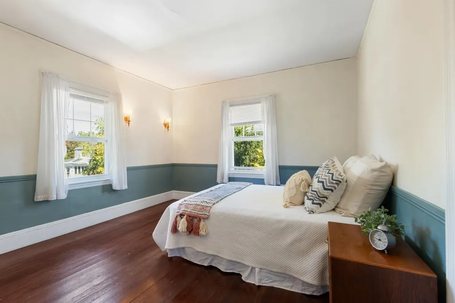
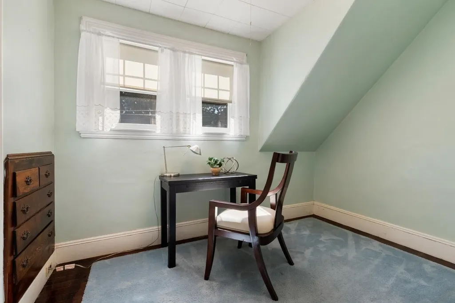
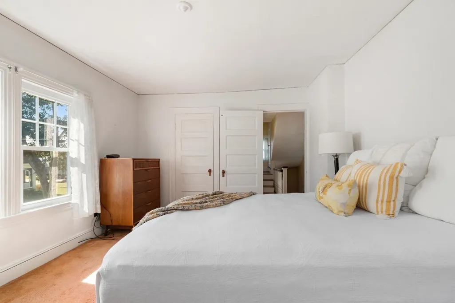
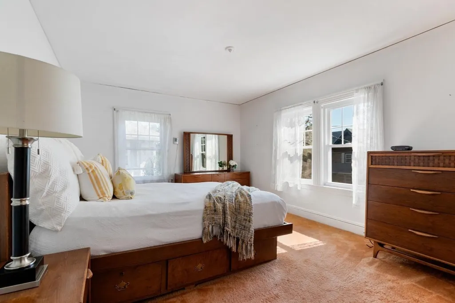
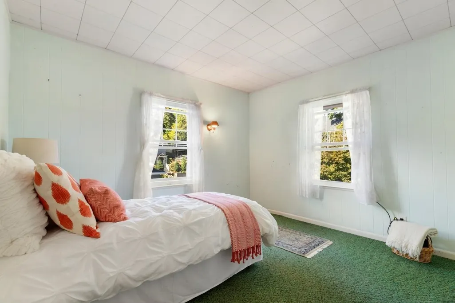
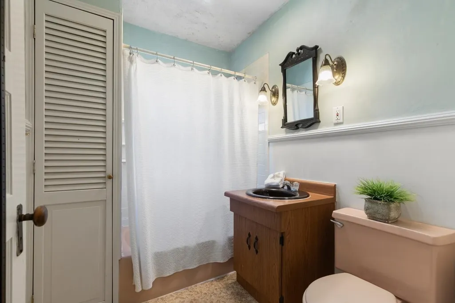
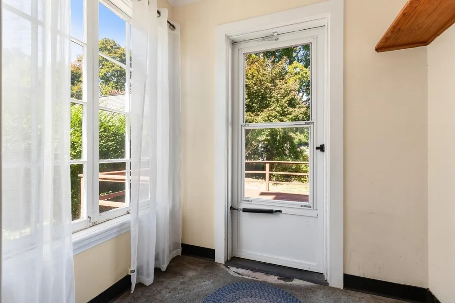
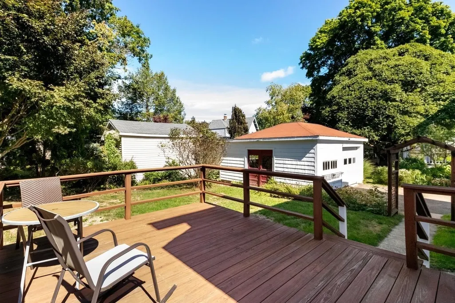
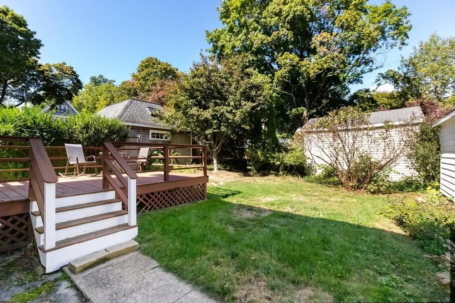
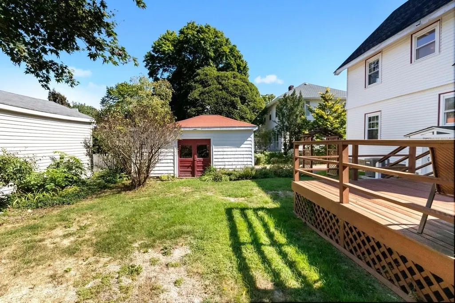
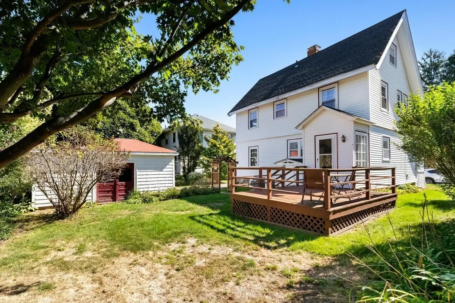
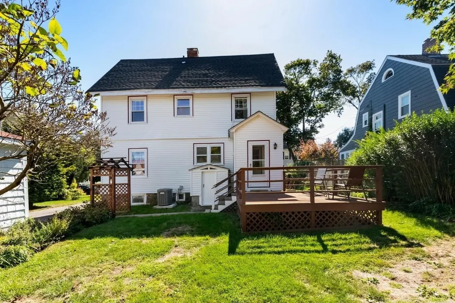
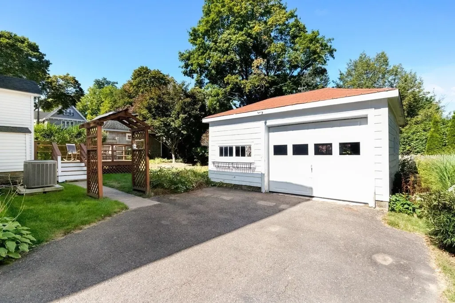
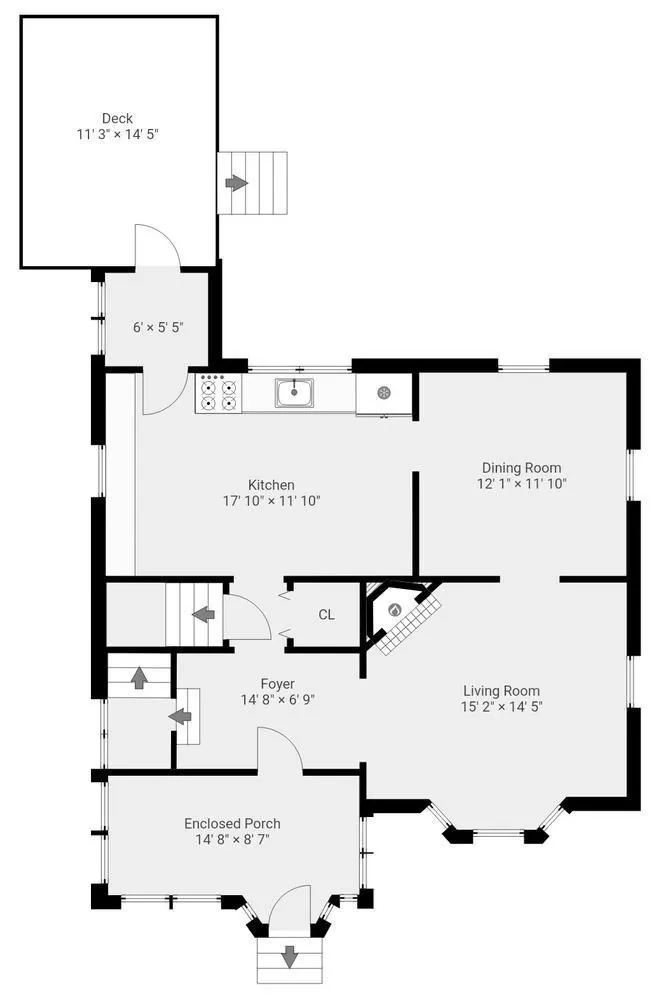
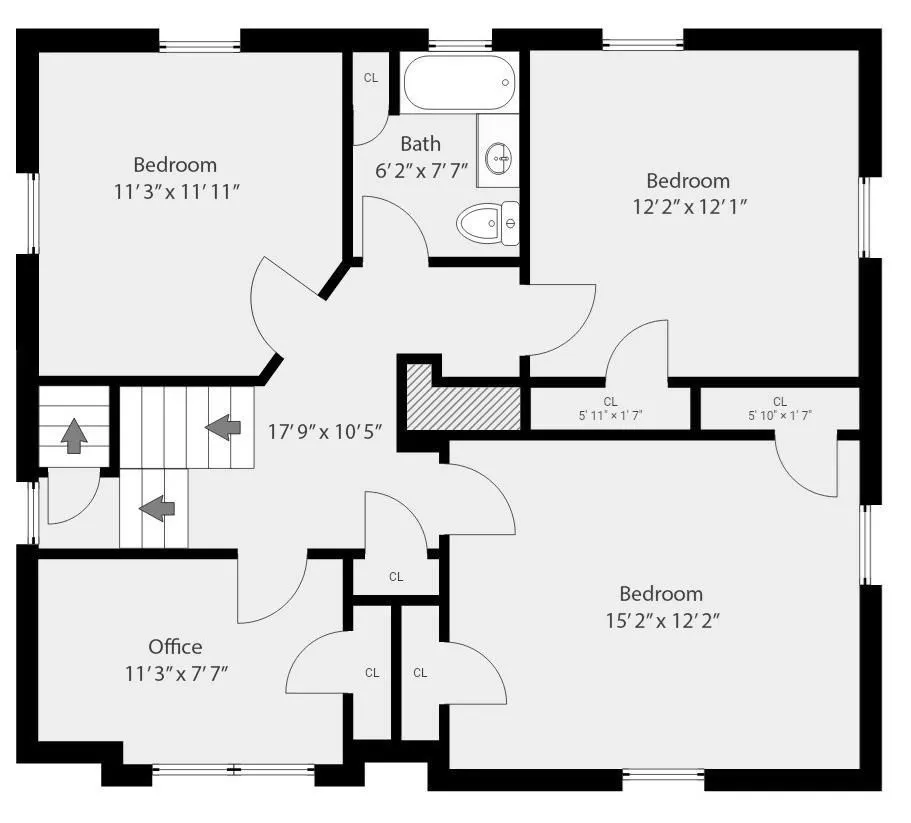
From the classic front porch and spacious rooms to period details like 5-foot-high wainscoting, oversized windows and gleaming hardwood flooring, this sweet home has something for everyone including central air, oversized garage and plenty of parking. You have a unique opportunity to make this gem sparkle again while building equity and creating memories friends and family will talk about for decades. A roomy enclosed porch doubles as a vestibule – a thrifty, energy-saving New England invention - and leads into the main living area featuring a generously sized living room with a curved wall of windows that fills the room with natural light and a gracious dining room enhanced by tall wainscoting. Flex your designer muscles in the large eat-in kitchen that has access to the backyard/deck and or transform three sizable bedrooms and an office upstairs into envy-generating sanctuaries. Homes in this neighborhood rarely come to market. Don’t let this one get away.
| Middle School | High School |
|---|---|
| Beverly Middle School | Beverly High School |
| Price History | |
|---|---|
| 9/23/2026 | Listed $649,000 |
General Features
| Sewer | Public Sewer |
|---|---|
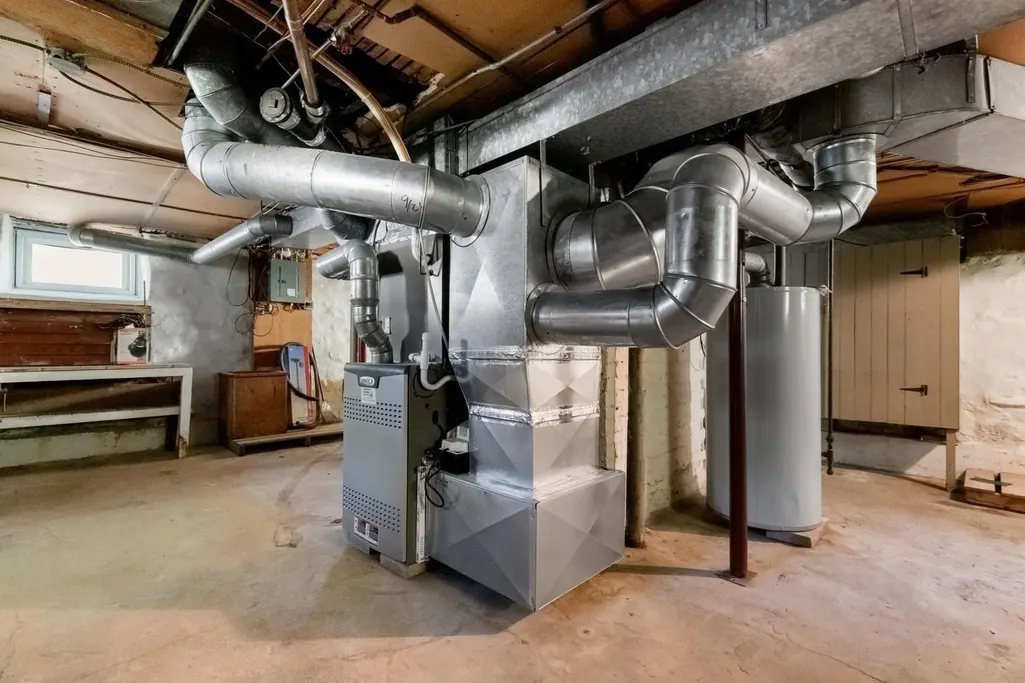
| Heating | Forced Air,Natural Gas |
| Cooling | Central Air |
| Utilities | for Electric Range,for Gas Dryer,Washer Hookup |
| Roof | Shingle |
| Appliances | Gas Water Heater,Range,Dishwasher,Refrigerator,Washer,Dryer |
| Zoning | R10 |
| Garage Spaces | 1 |
| Patio/Porch Features | Deck - Wood |
| Architectural Style | Colonial |
| Construction Materials | Frame |
| Year Built | 1930 |
| Electric | Circuit Breakers |
| Property Subtype | Single Family Residence |
| Tax Year | 2026 |
| Parcel Number | M:0029 L:0113,4185363 |
| Community Features | Public Transportation,Shopping,Tennis Court(s),Park,Walk/Jog Trails,Stable(s),Golf,Medical Facility,Laundromat,Bike Path,Conservation Area,Highway Access,House of Worship,Marina,Private School,Public |
| County | Essex |
| Property Type | Residential |
| HOA | No |
| Attached Garage | No |
| Subdivision Name | Shingleville |
| Garage Y/N | Yes |
| Waterview | No |
| Total Rooms | 7 |
| Full Baths | 1 |
| Status | New |
| Directions | Use GPS |
| High School | Beverly High School |
| City | Beverly |
| Senior Community Y/N | No |
| MLS Area | Ryal Side |
| Lot Size Units | Acres |
| Lot Size Square Feet | 5401 |
| Carport Y/N | No |
| Property Attached Y/N | No |
| Year Built Details | Approximate |
| Tax Annual Amount | 7010 |
| Home Warranty Y/N | No |
| Middle/Junior High School | Beverly Middle School |
| Building Area Units | Square Feet |
| Primary Bedroom Level | Second |
| Standard Status | Active |
| Year Built Source | Public Records |
| Tax Assessed Value | 648500 |
| Certified Treated | Unknown |
Interior Features
| Interior Amenities | Lighting - Overhead,Lighting - Sconce,Lighting - Pendant,Home Office,Entry Hall,Vestibule,Walk-up Attic |
|---|---|
| Basement | Full,Interior Entry,Bulkhead,Sump Pump,Concrete,Unfinished |
| Flooring | Wood,Vinyl,Carpet,Flooring - Hardwood |
| Total Fireplaces | 1 |
| Kitchen Level | First |
| Air Conditioning Y/N | Yes |
| Heating Y/N | Yes |
| Fireplace Y/N | Yes |
| Above Grade Finished Area | 1580 |
| Laundry Features | Gas Dryer Hookup,Washer Hookup |
| Total Bedrooms | 3 |
| Living Room Level | First |
| LivingAreaSource | Public Record |
| Kitchen Features | Flooring - Vinyl,Dining Area,Exterior Access,Recessed Lighting,Lighting - Overhead |
| Total Baths | 1 |
| Primary Bathroom Features | No |
| Living Room Features | Flooring - Hardwood |
| Bedroom 3 Features | Flooring - Hardwood,Lighting - Sconce |
| Bedroom 2 Features | Closet,Flooring - Wall to Wall Carpet,Lighting - Sconce |
| Dining Room Features | Closet/Cabinets - Custom Built,Flooring - Hardwood,Decorative Molding |
| Kitchen Area | 211.027777777 |
| Kitchen Length | 17.833333333 |
| Kitchen Width | 11.833333333 |
| Primary on Main | 134.0625 |
| Second Bedroom Length | 11.25 |
| Second Bedroom Width | 11.916666666 |
| Bedroom 3 Area | 147.013888888 |
| Bedroom 3 Length | 12.166666666 |
| Bedroom 3 Width | 12.083333333 |
| Dining Room Area | 12.083333333 |
| Dining Room Width | 11.833333333 |
| Living Room Area | 218.652777777 |
| Living Room Length | 15.166666666 |
| Living Room Width | 14.416666666 |
| Primary Bedroom Area | 184.527777777 |
| Primary Bedroom Features | Closet,Flooring - Wall to Wall Carpet |
| Primary Bedroom Length | 15.166666666 |
| Primary Bedroom Width | 12.166666666 |
| Dining Room Level | First |
| Dining Room Area | 142.986111111 |
| Bedroom 3 Level | Second |
| Second Bedroom Level | Second |
| Bathroom 1 Level | Second |
Exterior Features
| Exterior Amenities | Deck - Wood |
|---|---|
| Fencing | Fenced/Enclosed |
| Parking Features | Detached,Storage,Garage Faces Side,Paved Drive,Off Street |
| Lot Features | Cleared,Level |
| Water Source | Public |
| Total Parking | 4 |
| Lot Size Area | 0.12 |
| Foundation Details | Stone |
| Spa | No |
| Building Area Total | 1580 |
| Lot Size Acres | 0.12 |
| Waterfront Y/N | No |
| Covered Spaces | 1 |
| Road Frontage Type | Public |
Amenities
- Foreclosure
- Views
- Short Sale
- New Construction
- Adult 55+
- Lease To Own
- No HOA Fees
- Furnished
- Primary On Main
- Air Conditioning
- Seller Finance
- Green
- Fixer Upper
- Horse
- Golf
- Fireplace
- Deck
- Garage
- Basement
- Pool
Property vs Single Family Average in 01915
Price
Taxes
Year Built
 Massachusetts MLS Property Info Network (MLSPIN) - The property listing data and information set forth herein were provided to MLS Property Information Network, Inc. from third party sources, including sellers, lessors and public records, and were compiled by MLS Property Information Network, Inc. The property listing data and information are for the personal, non commercial use of consumers having a good faith interest in purchasing or leasing listed properties of the type displayed to them and
 Copyright 2026 PrimeMLS. All rights reserved. This information is deemed reliable, but not guaranteed. The data relating to real estate displayed on
this Site comes in part from the IDX Program of PrimeMLS. The information
being provided is for consumers' personal, non-commercial use and may
not be used for any purpose other than to identify prospective properties
consumers may be interested in purchasing. Data last updated September 24, 2026 6:12 AM UTC
Copyright 2026 PrimeMLS. All rights reserved. This information is deemed reliable, but not guaranteed. The data relating to real estate displayed on
this Site comes in part from the IDX Program of PrimeMLS. The information
being provided is for consumers' personal, non-commercial use and may
not be used for any purpose other than to identify prospective properties
consumers may be interested in purchasing. Data last updated September 24, 2026 6:12 AM UTC
